Every package below is a real design package produced by our studio — designed from a drawn plan, finished with real products, and delivered as renders, tours, drawings and a priced list, exactly as shown here.
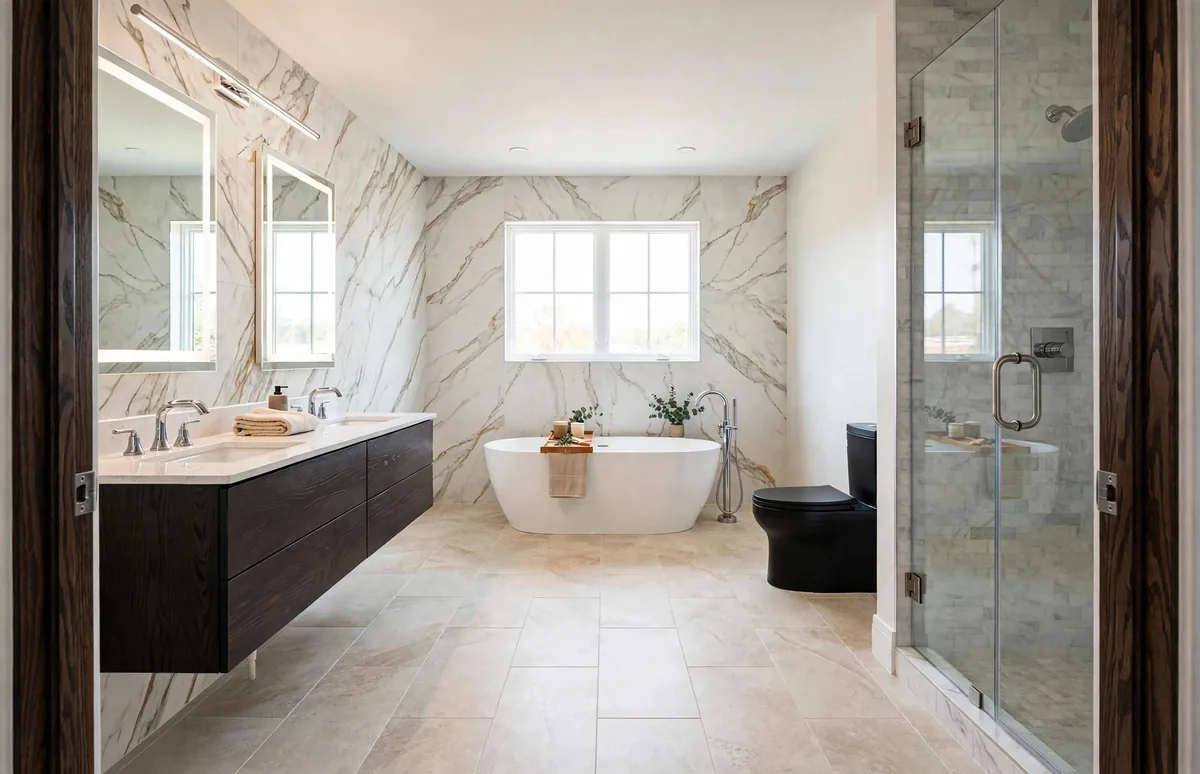
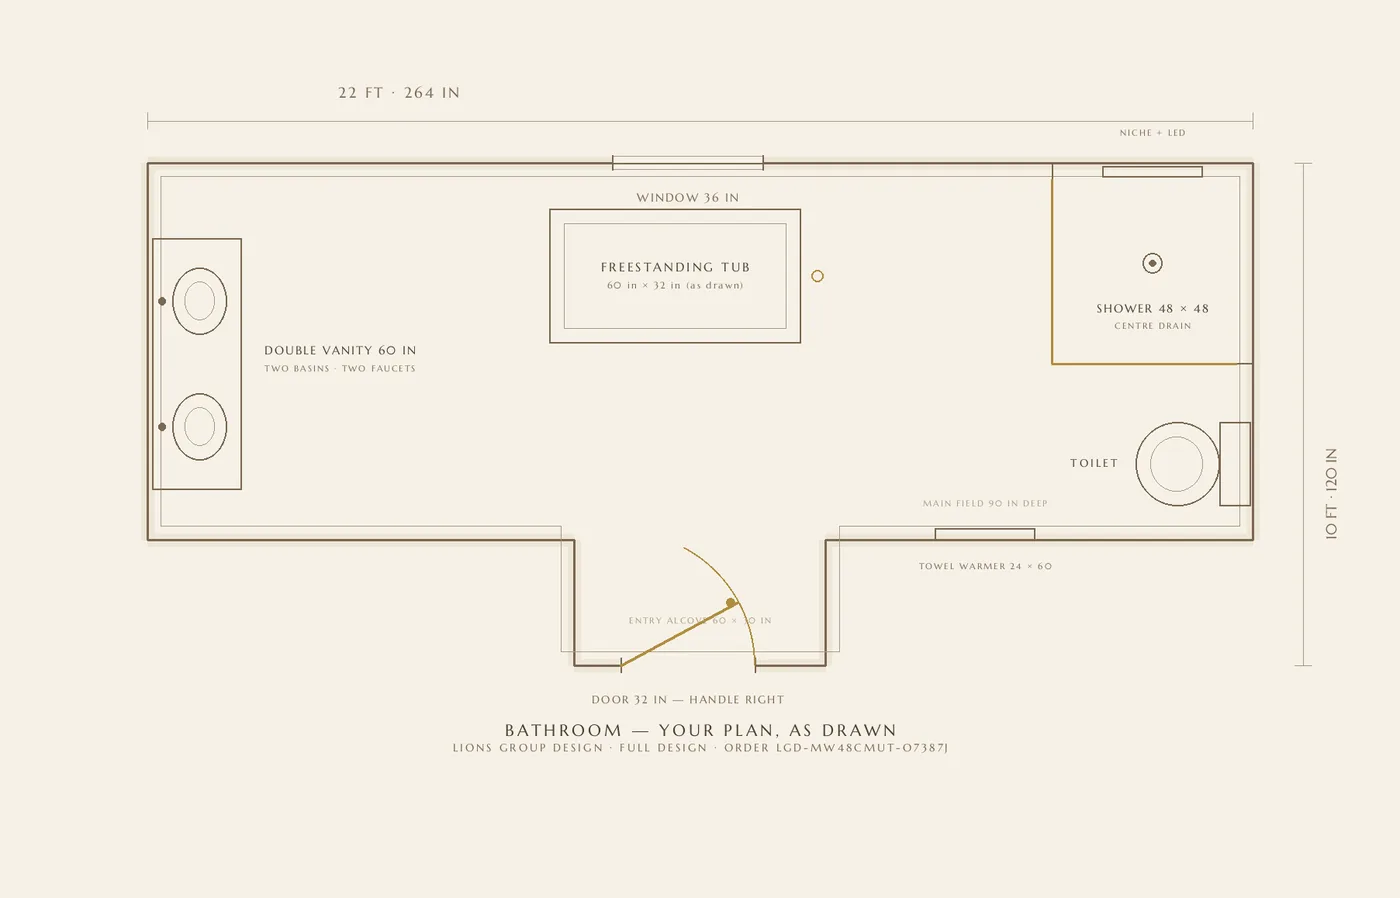
A Full Design package for a bathroom 22 feet by 10, drawn by the client. The design carries marble-look porcelain from wall to wall: a 60-inch double vanity at one end, a freestanding tub centred under the window, a 48-by-48 shower with a centre drain at the far end, and a towel warmer by the door. Delivered with three versions, tours and a list in which every item is named, priced and linked.
The delivered render, seen from the doorway.The plan from the same package — every fixture placed exactly as she drew it.
The Aker Bathroom — Two Showers, One Warm Room
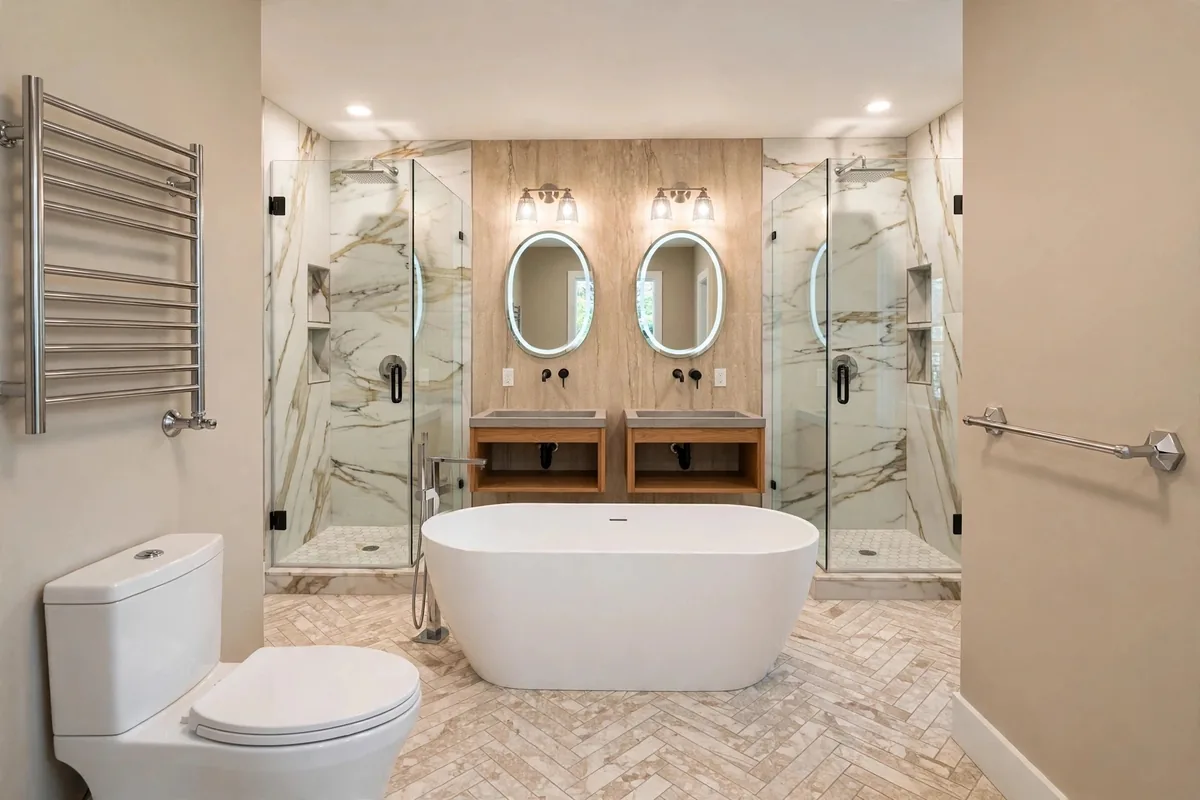
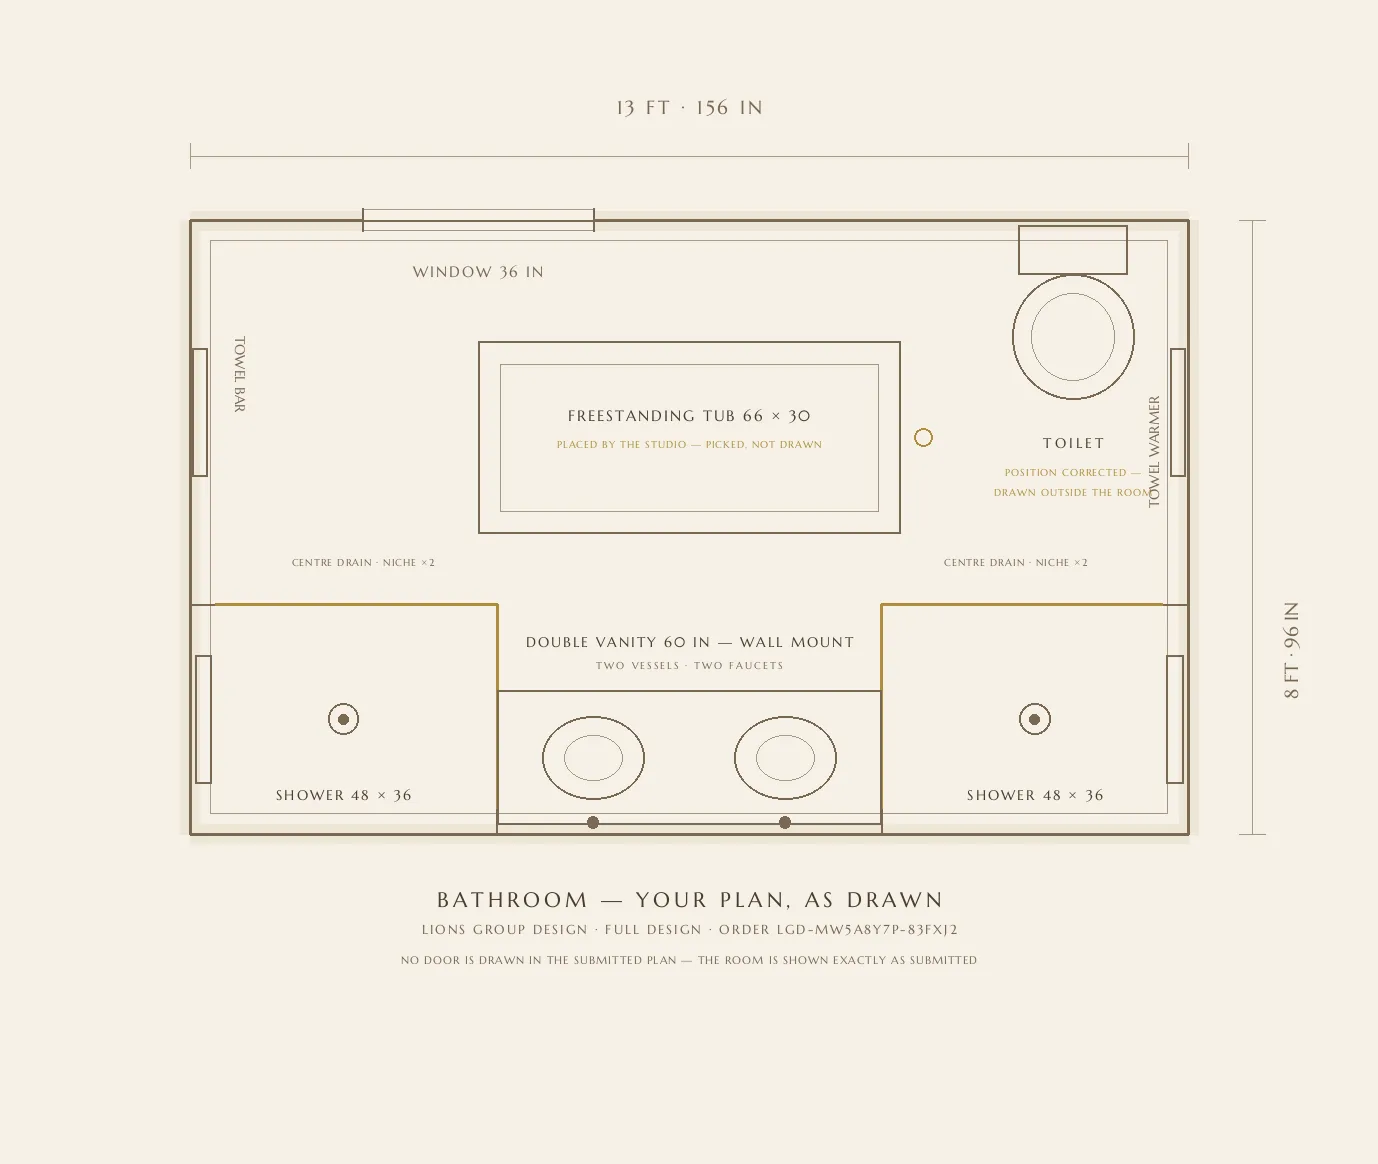
A Full Design package in Classic Warm for a bathroom 156 by 96 inches. The owner's plan asked for something unusual — a shower at each end — with twin vessel vanities sharing one stone counter, a freestanding tub mid-room, matte black hardware and a herringbone floor. The package kept the plan exactly as drawn and finished it zone by zone.
The delivered render: both showers, both vanities and the tub, in one view from the door.The plan from the same package — two showers, drawn by the owner, built in unchanged.
Yaroslav's Bathroom — A Rental, Renovated Properly
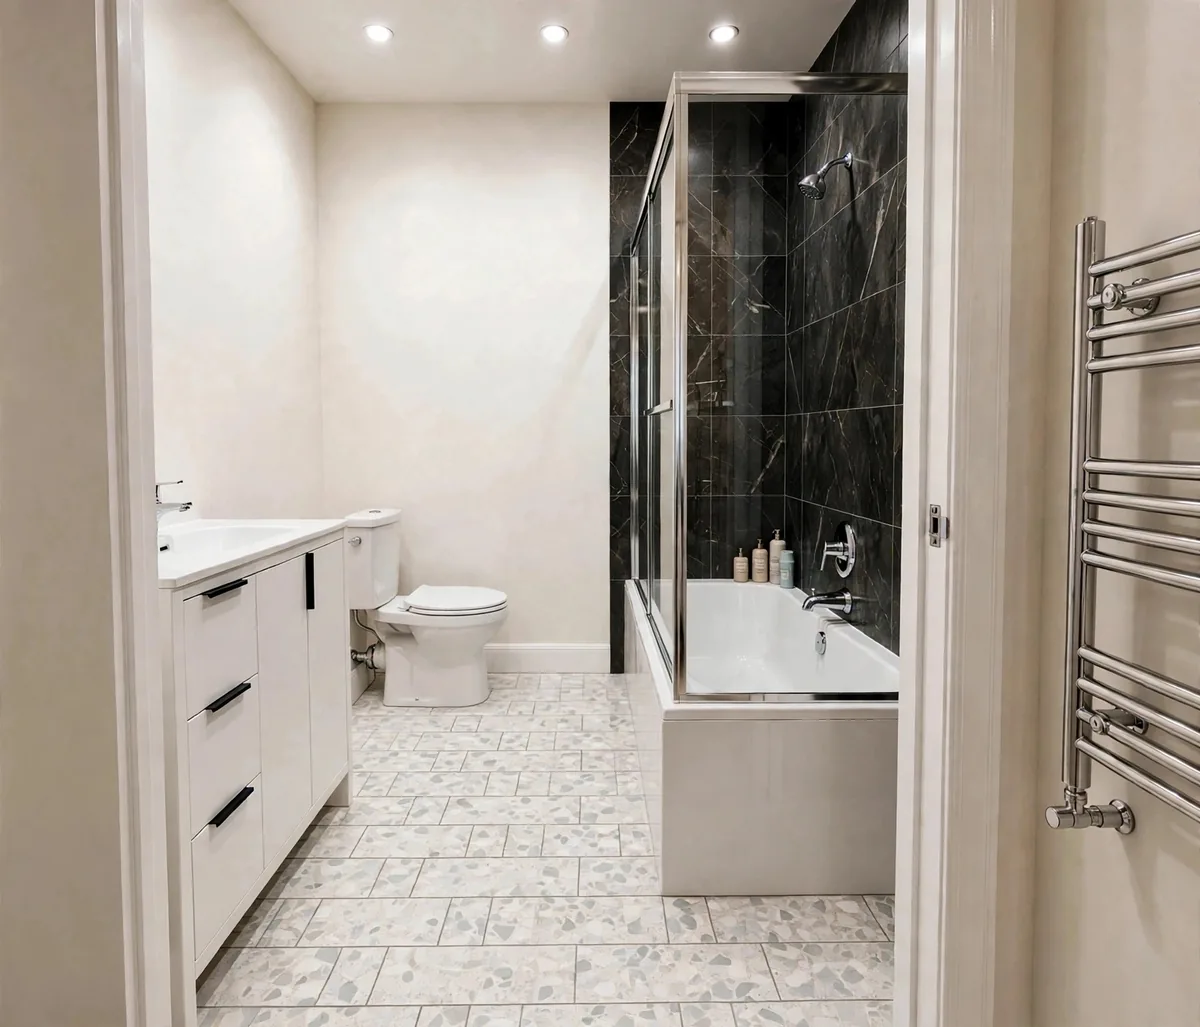
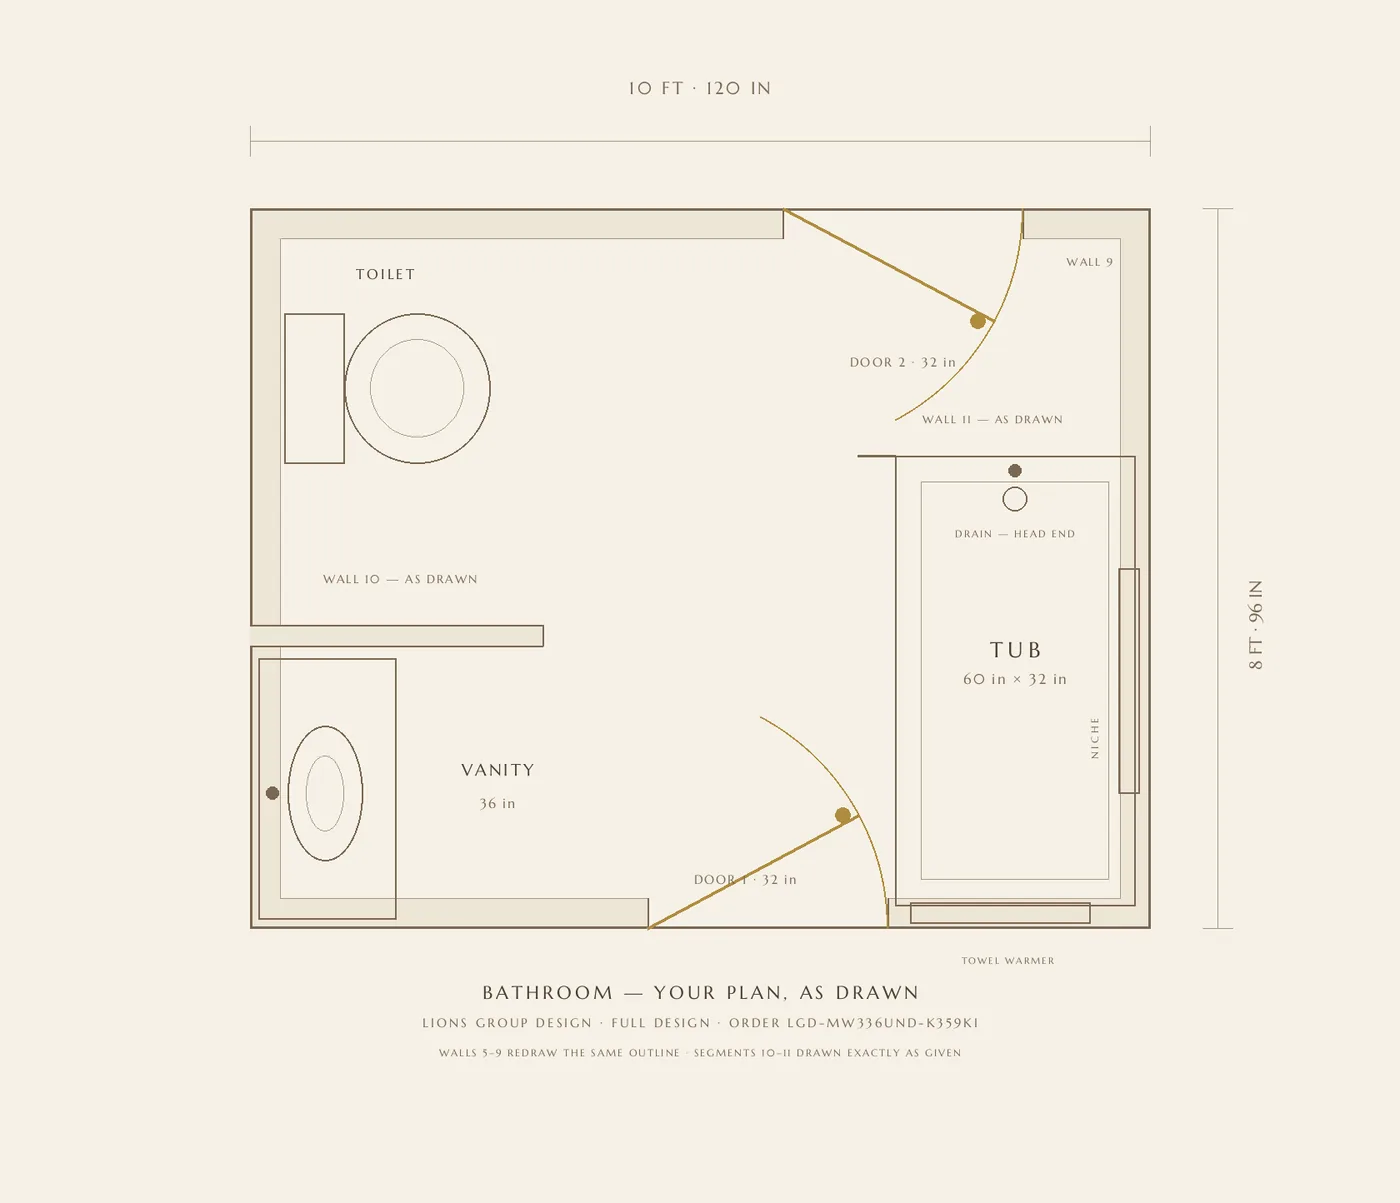
A Full Design package for a bathroom 120 by 96 inches, designed on a working budget for a rental renovation. Terrazzo-look floor tile keeps the room light and forgiving; dark marble-look tile wraps the tub, where a shower sits over it behind glass; the vanity is a clean white unit with black handles, and a towel warmer finishes it. Practical, warm, honestly priced.
The delivered render, from the doorway — compact, bright, and built from hard-wearing products.The plan from the same package — every fixture where the owner drew it.
A Living Room Around Its Fireplace
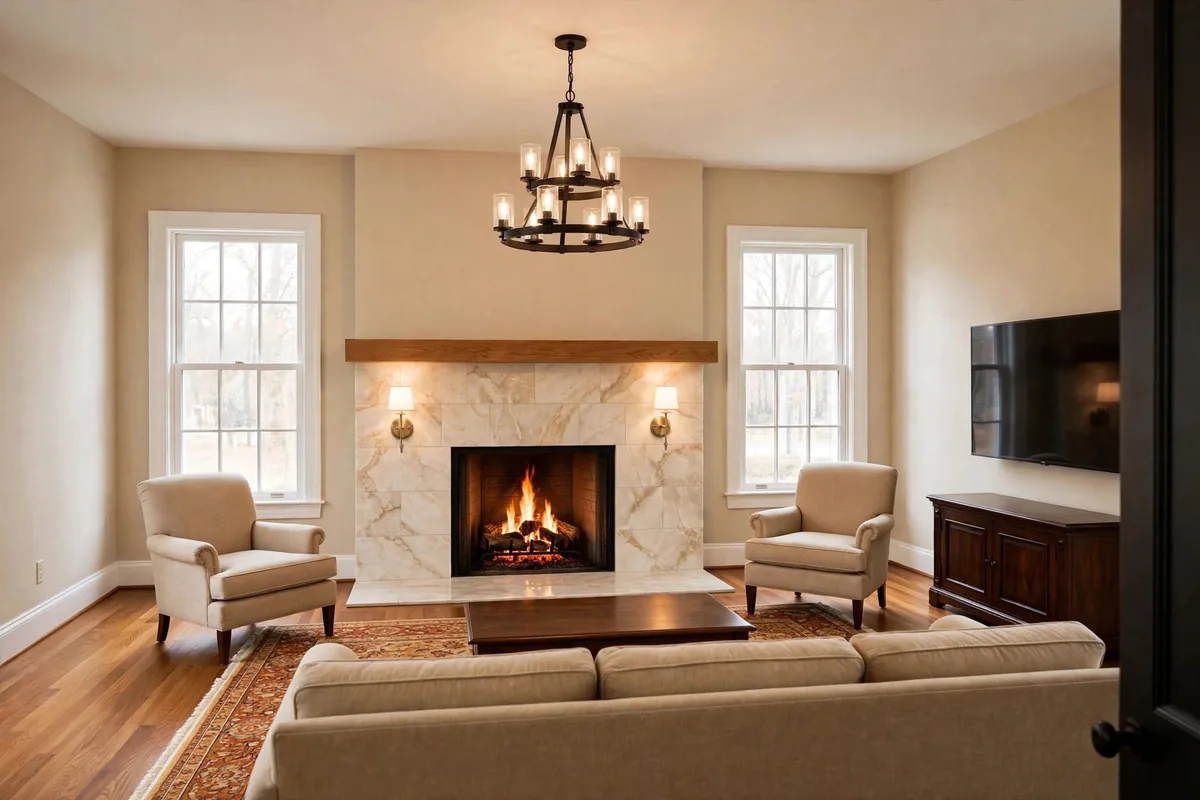
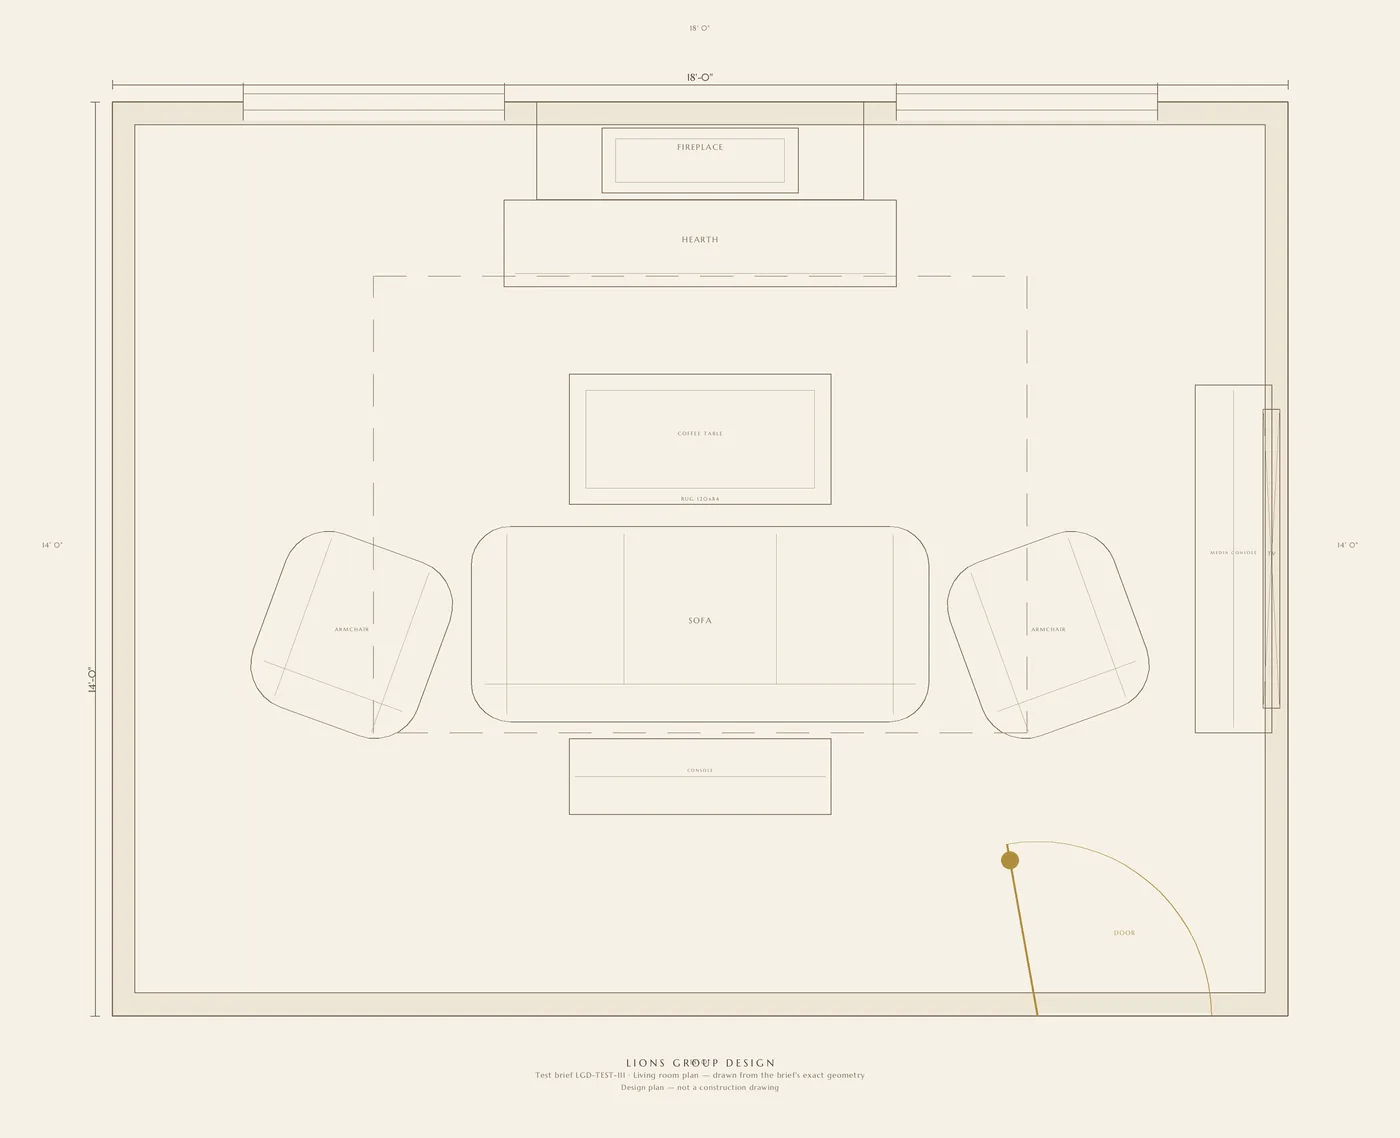
A Full Design living room package produced by our studio, in Classic Warm, for a room 18 feet by 14. The fireplace stands centred on the main wall — a marble-tile surround, a solid wood mantel, sconces either side — with the seating turned toward it, a chandelier above, and hardwood underfoot. The plan carries the same furniture placement, so the room can be set out exactly as rendered.
A render from the package, from the doorway — fireplace first, seating gathered around it.The plan from the same package — the fireplace centred on the wall, exactly as rendered.
Your room could be next
Draw your room, choose your materials, and receive a package like these in 24 hours — from $49 plus GST.